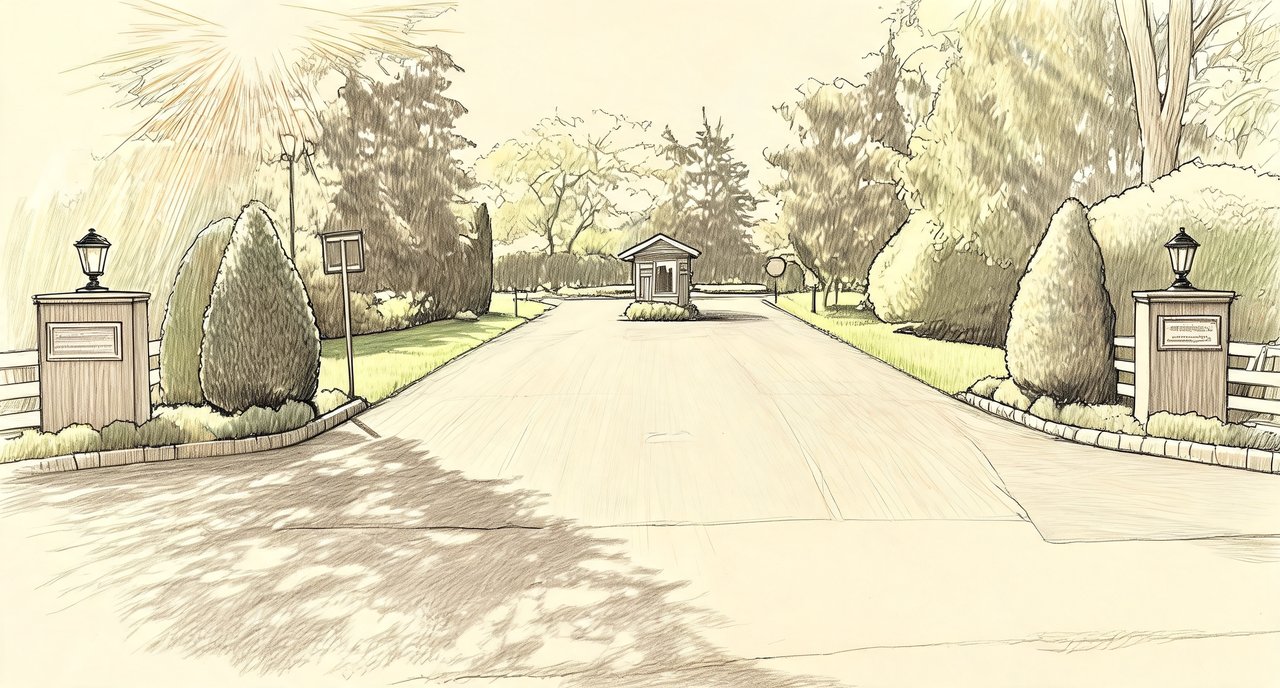
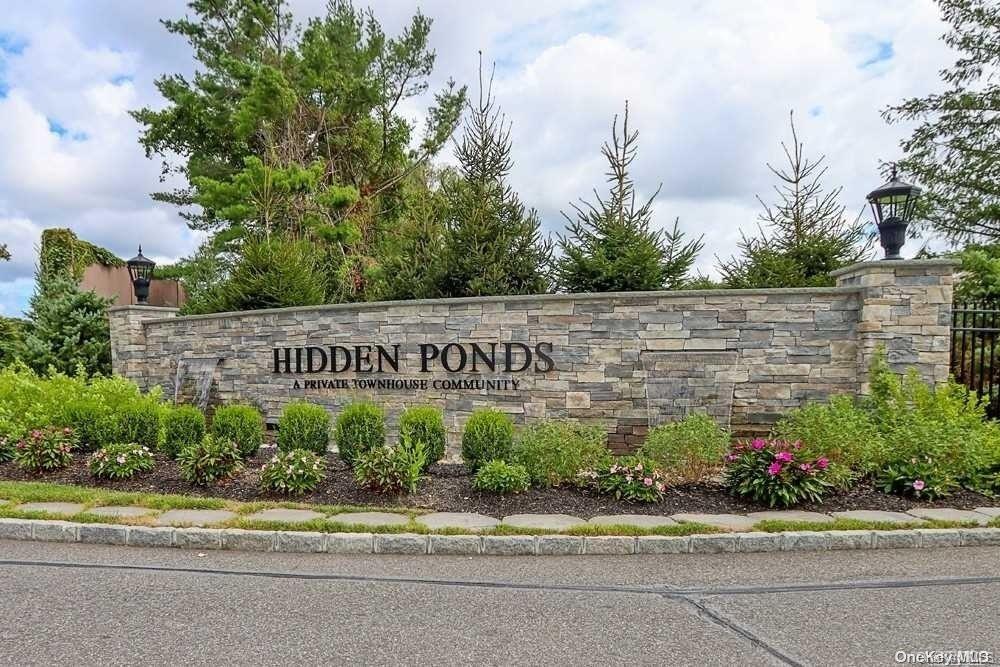
Hidden Ponds
347 Hidden Ponds Cir, Smithtown, NY 11787
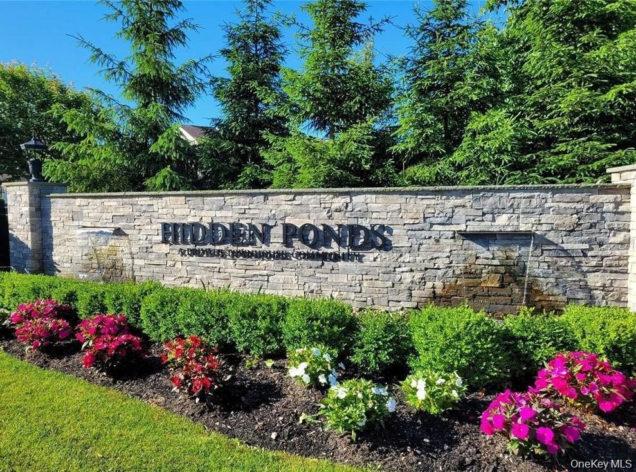
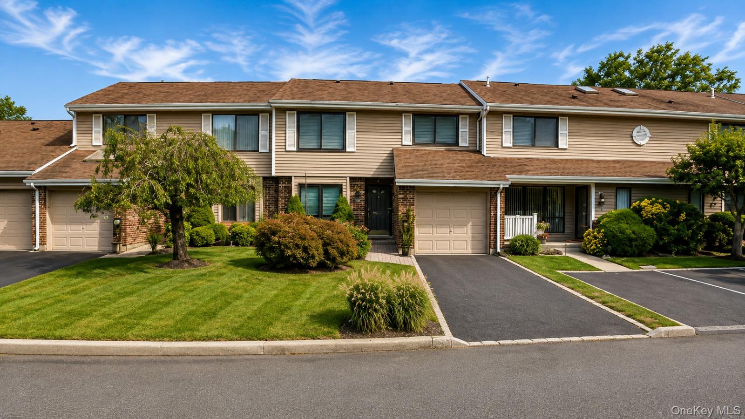
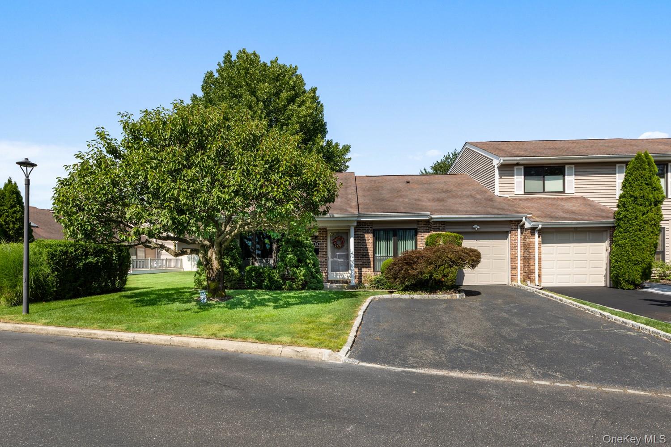
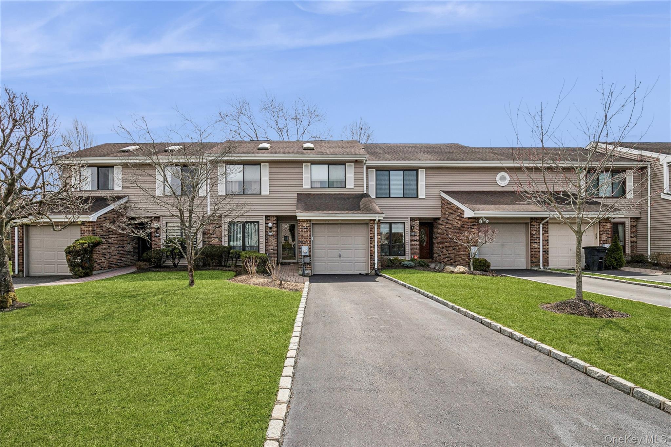
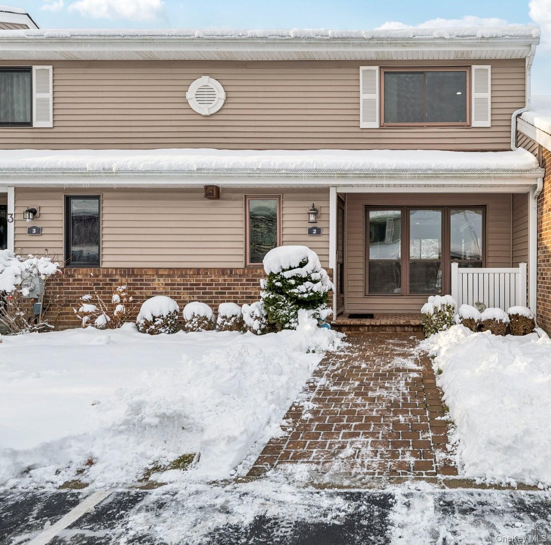
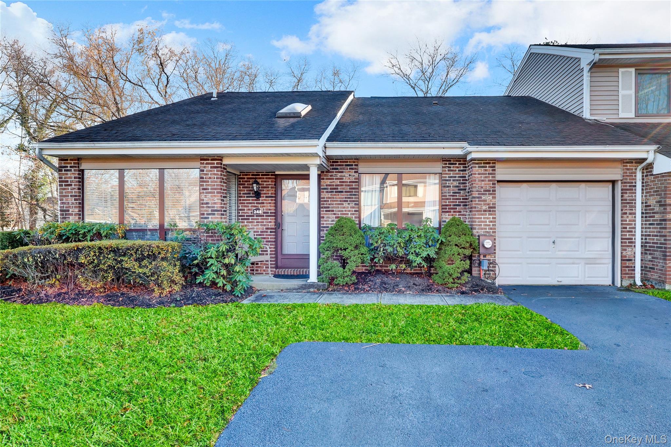
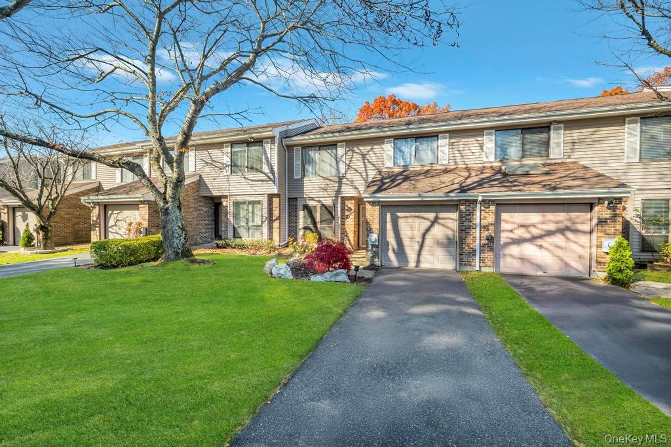
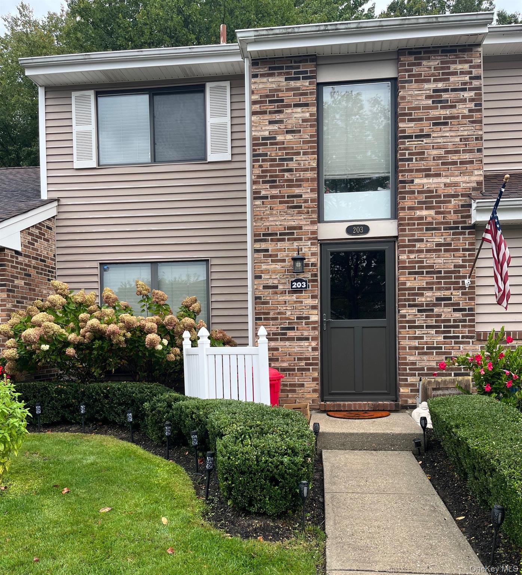
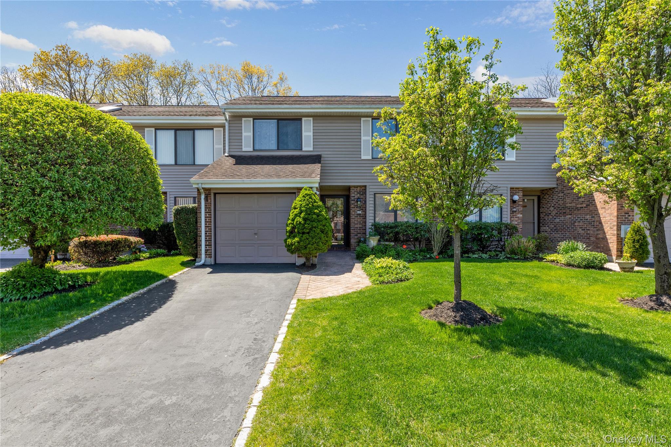
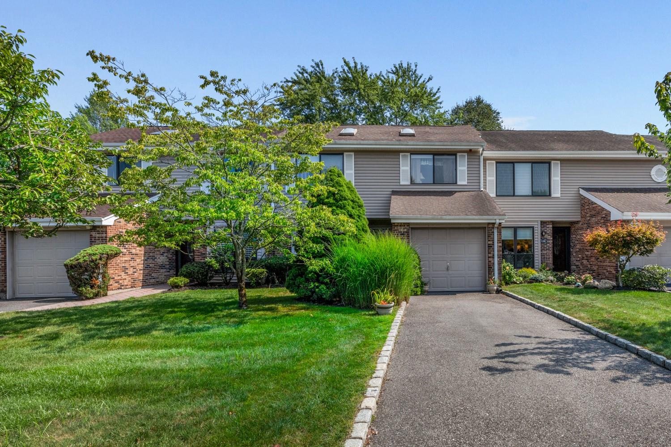
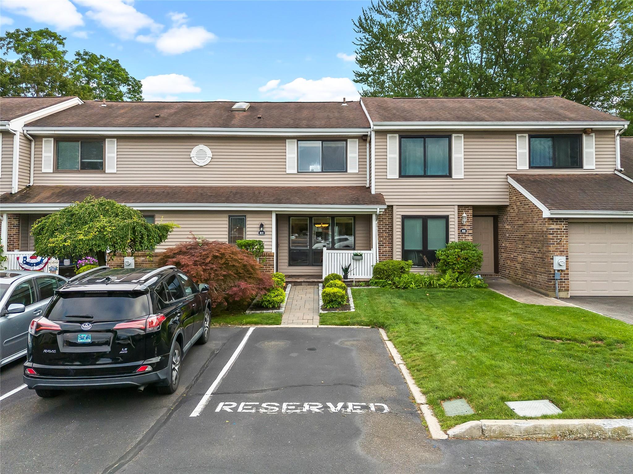
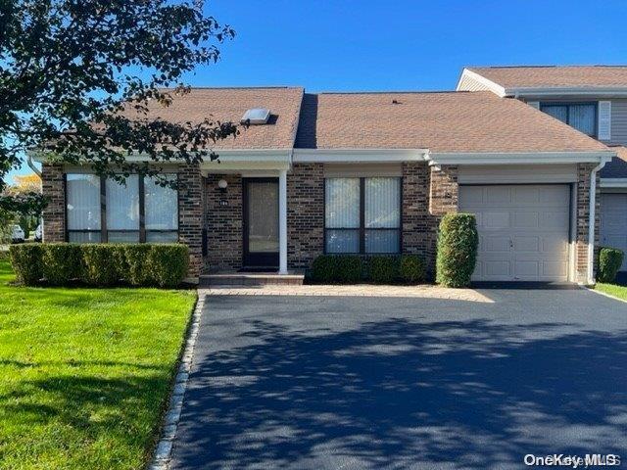
Hidden Ponds Community
347 Hidden Ponds Cir, Smithtown, NY 11787 | Suffolk, NY county
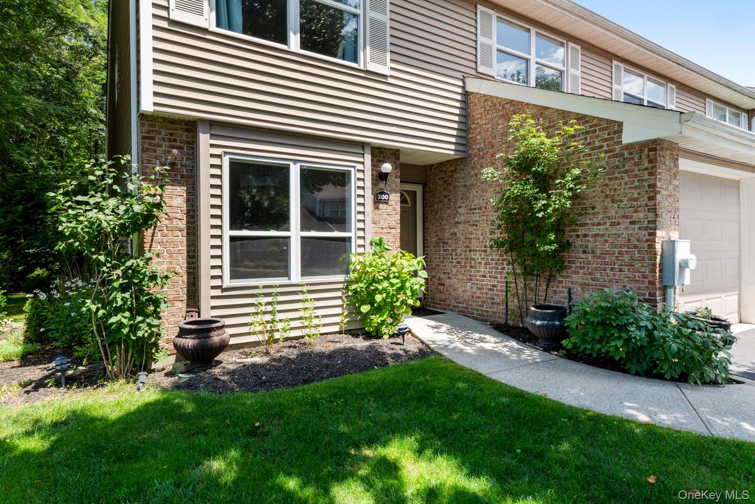
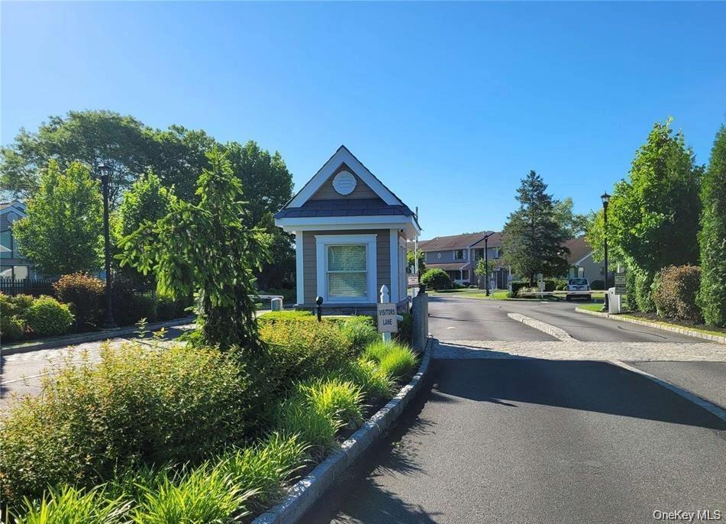
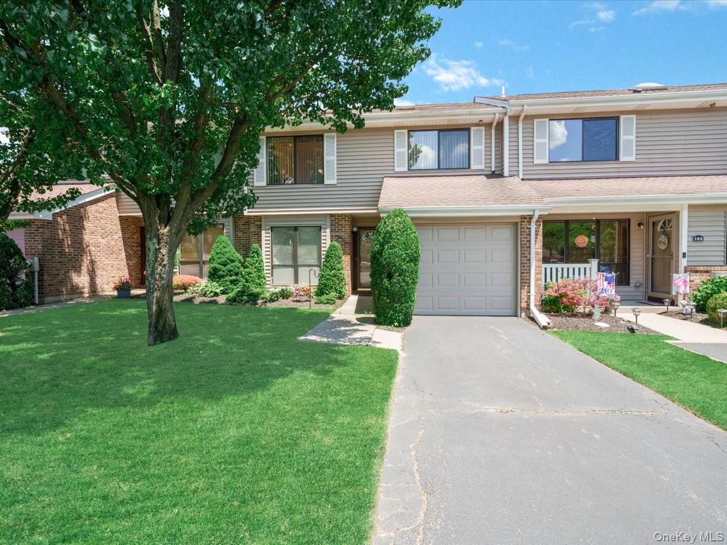
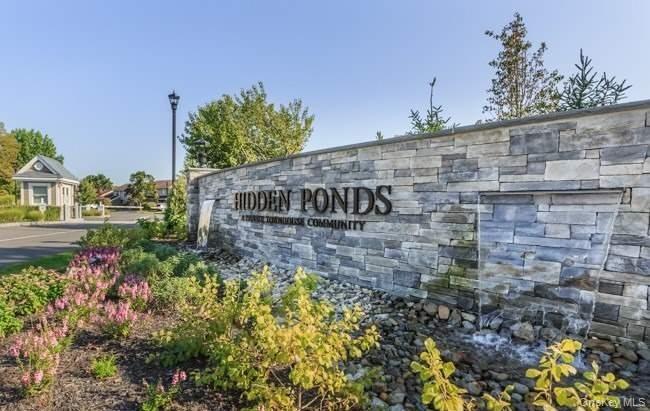
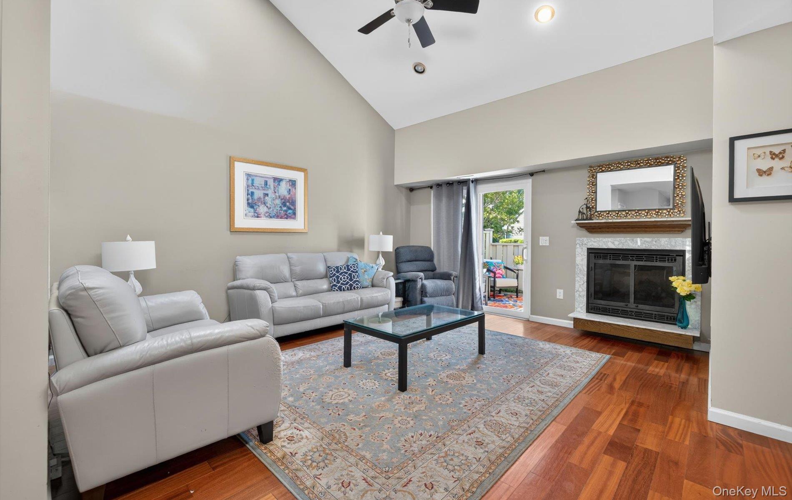
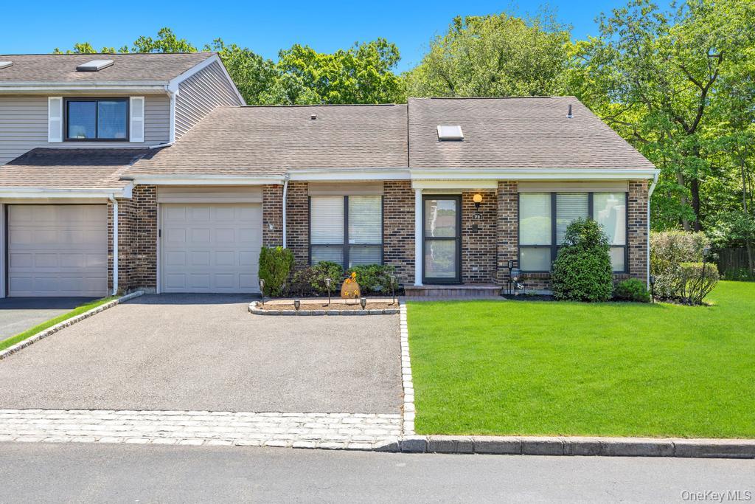
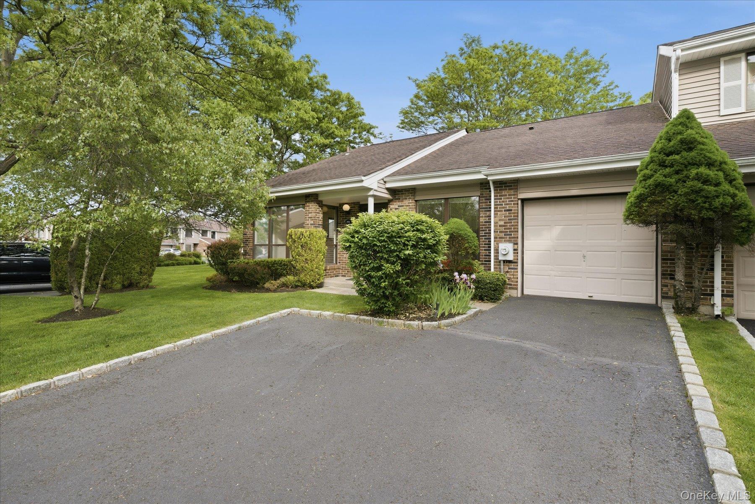
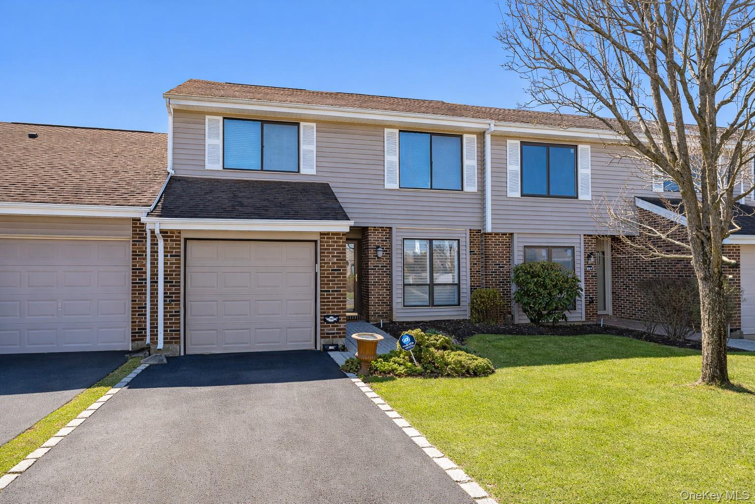
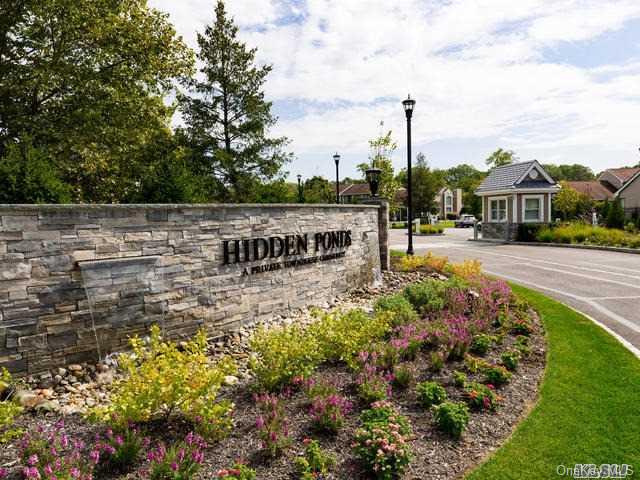
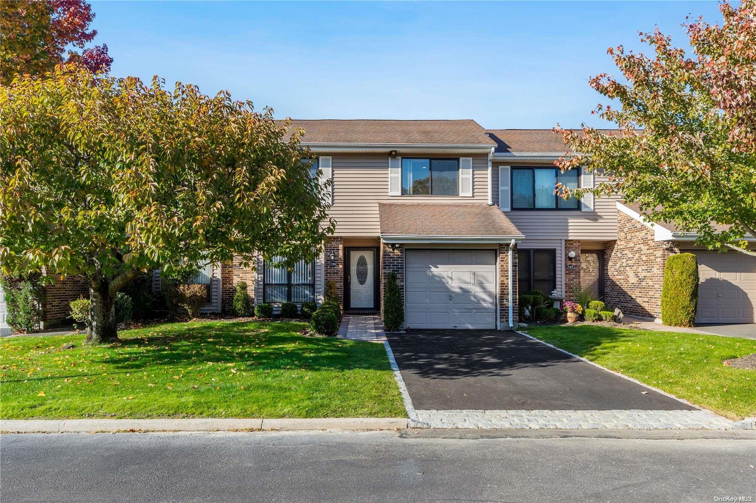
Hidden Ponds is a gated residential community located in the heart of Smithtown on Long Island’s North Shore, offering a peaceful setting paired with everyday convenience. Surrounded by natural landscaping, ponds, and well-maintained grounds, the community provides a calm, residential atmosphere while remaining close to local shopping, dining, and entertainment options.
With its range of amenities and prime location, Hidden Ponds offers a thoughtful balance between tranquility and accessibility appealing to residents who value privacy without sacrificing convenience. The community’s layout and natural surroundings create a welcoming environment that feels removed from the bustle of daily life, yet remains closely connected to everything Smithtown has to offer.
Situated within the Smithtown Central School District, Hidden Ponds benefits from one of the area’s well-established educational systems, further enhancing its appeal for a wide range of homeowners.
1,494 sq.ft.
Average Lot Size
2
Active Listings
300
Total Housing Units
1,603
Average Square Footage
Resident Amenities
sports_basketball
Basketball Court
family_group
Clubhouse
award_star
Dog Park
fitness_center
Fitness Center
award_star
Gated Community
award_star
Grounds & Common Area Maintenance
local_parking
Parking
pickleball
Pickleball Court
pool
Pool
sports_tennis
Tennis Court
award_star
Waterfront Access
Schedule a visit
Tour for free, no strings attached.
Learn the Hidden Ponds Story
Schedule a visit
Tour for free, no strings attached.
Resident Amenities
expand_lessActive Listings & Homes For Sale and For Rent
| Photo | Lot | Price | Beds | Baths | Square Feet | HOA Fees | |
|---|---|---|---|---|---|---|---|
| Loading listings data... | |||||||
Interactive Map
Hidden Ponds Community (and nearby)Hidden Ponds Residences
Data loading...
Available Home Models
Bucknell
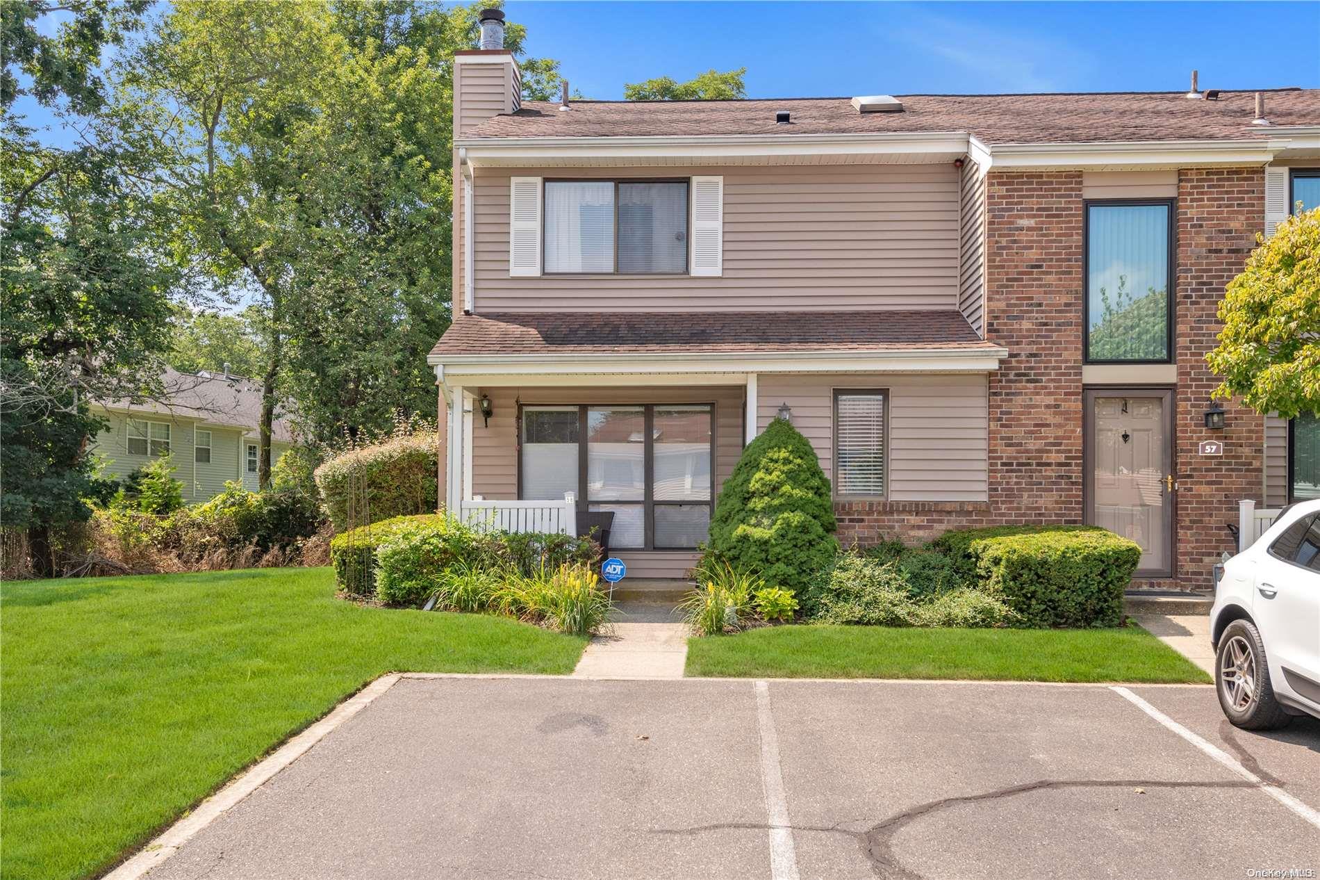
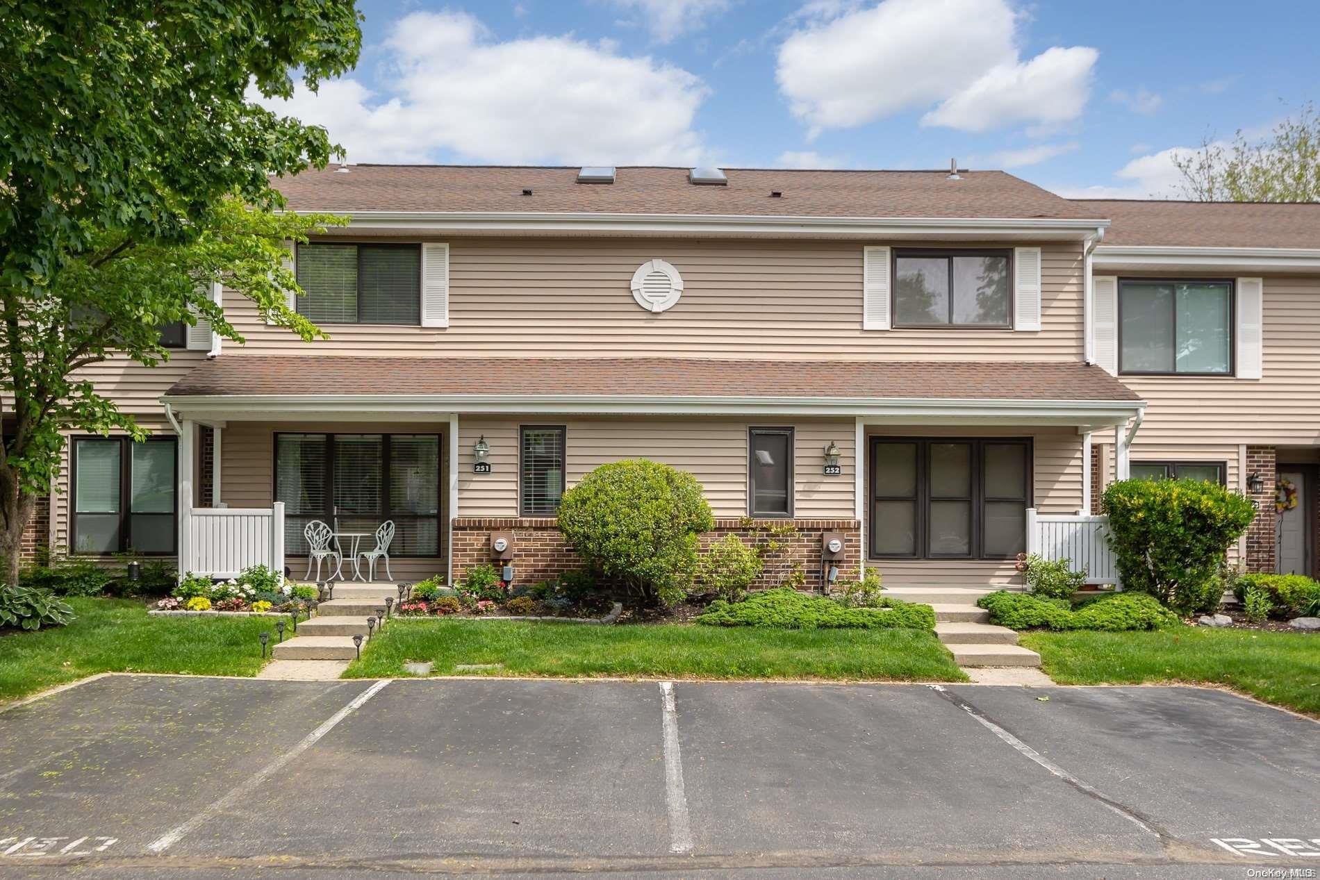
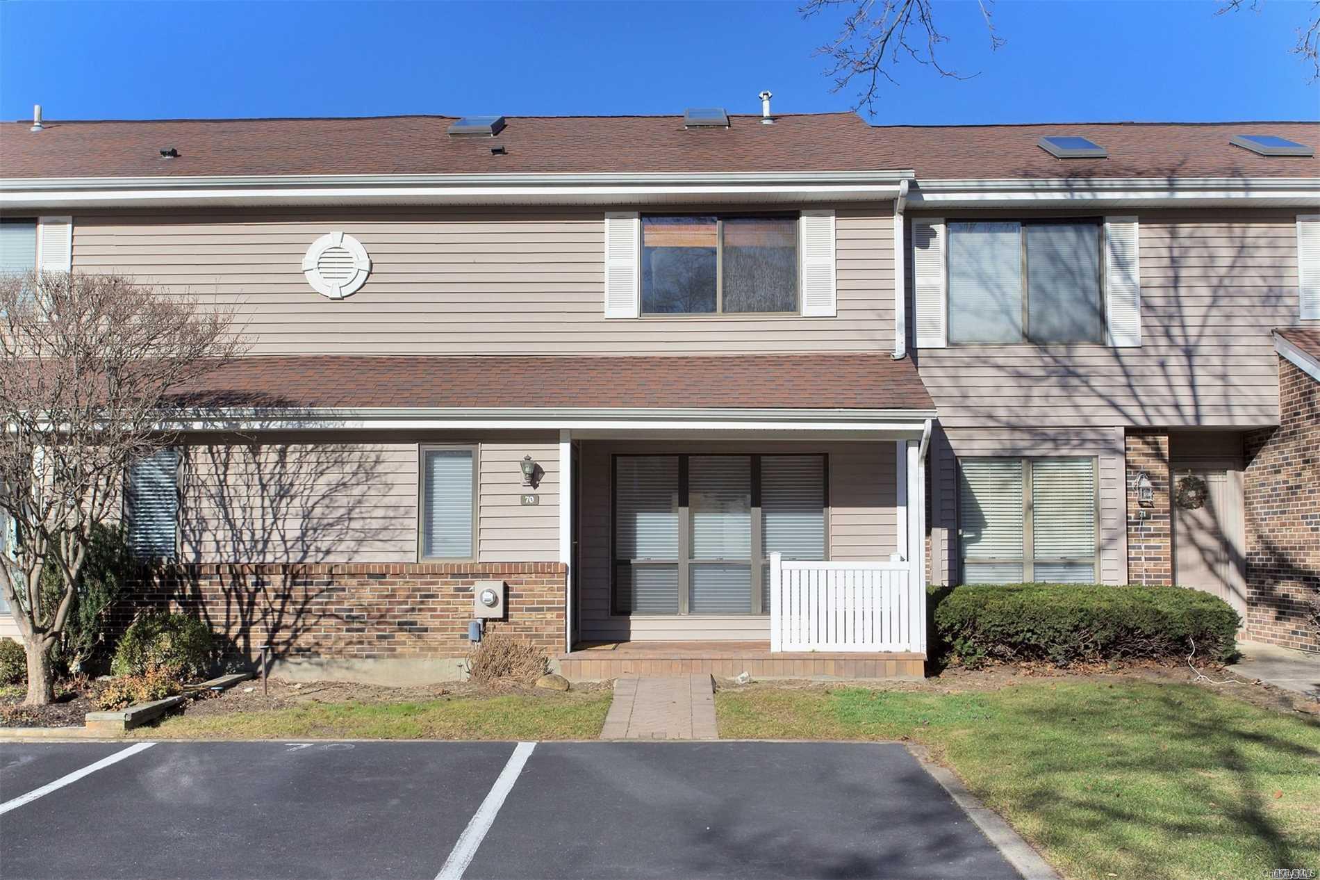
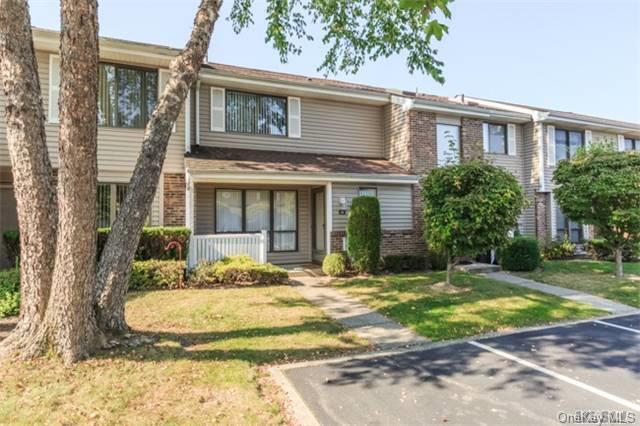
The Bucknell is a two-story condominium with two bedrooms, 1.5 baths, and approximately 1,150 square feet. Its townhouse-style layout includes a private patio, with some homes enjoying pond and fountain views. Interiors may feature an updated kitchen with granite counters and stainless appliances, wood-style flooring, and a spacious primary bedroom; the second bedroom may include a walk-in closet and attic storage. Hidden Ponds residents can enjoy community amenities such as a clubhouse, heated saltwater pool, tennis and pickleball courts, fitness center, and dog park.

- Condominium
- Build Type
- 2
- Beds
- 1.5
- Baths
- 1,150
- Sqft
- —
- Garages
- 2
- Stories
Cornell
Priced from $650,000
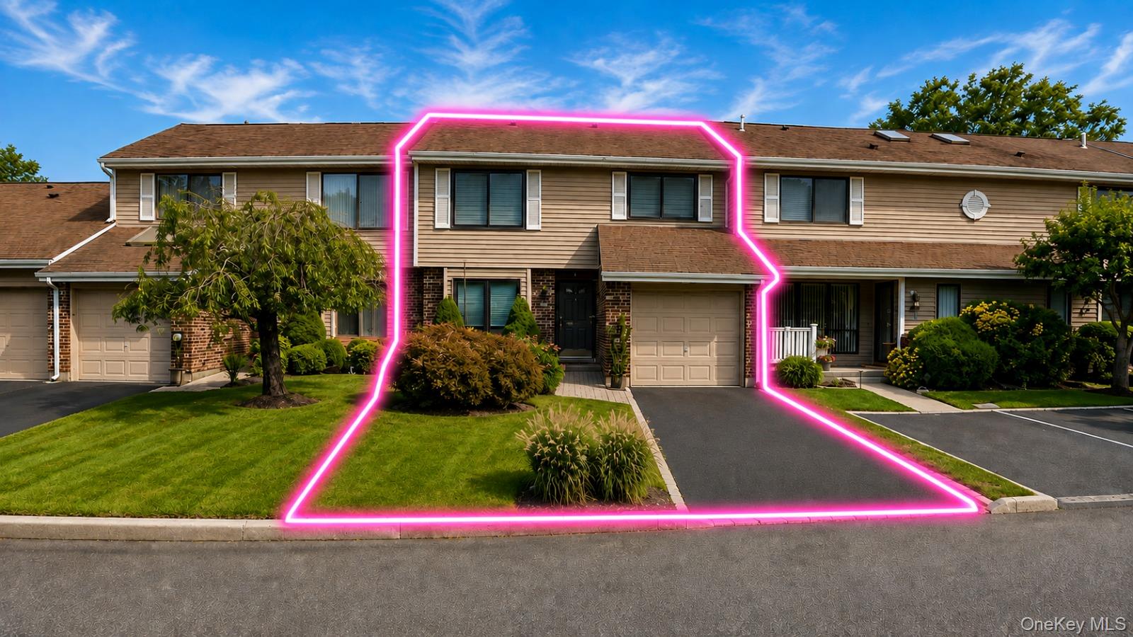
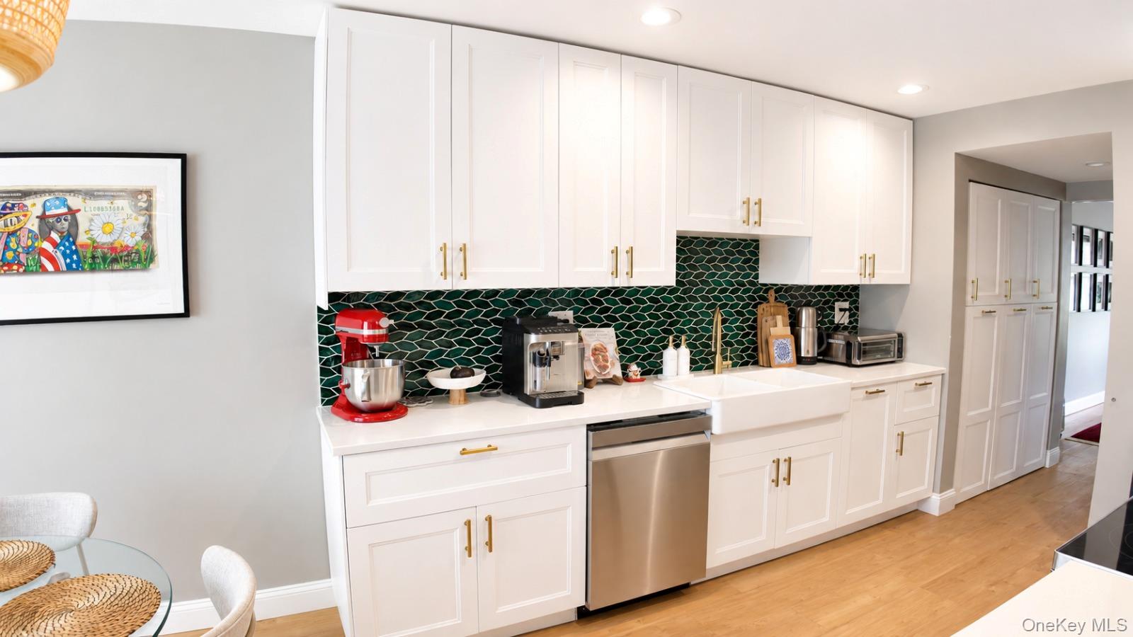
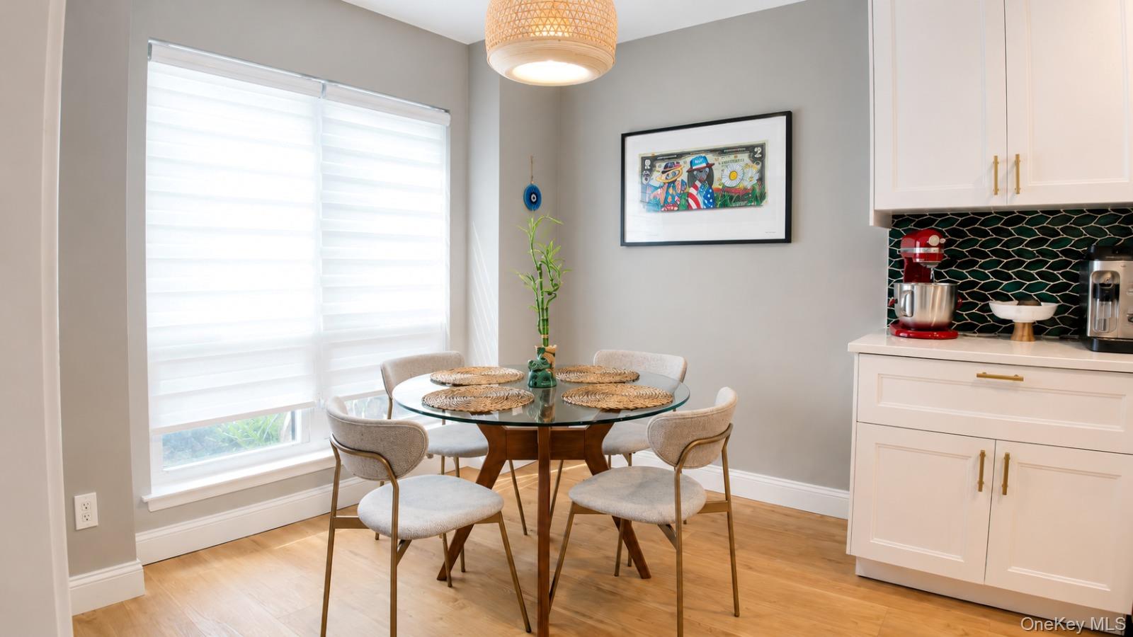
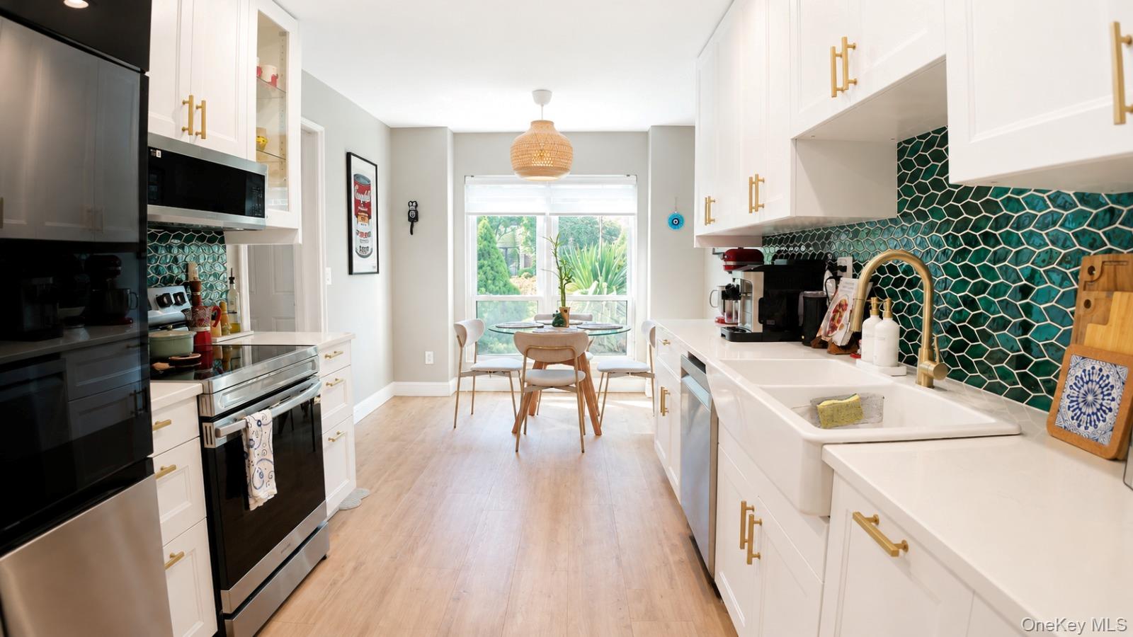
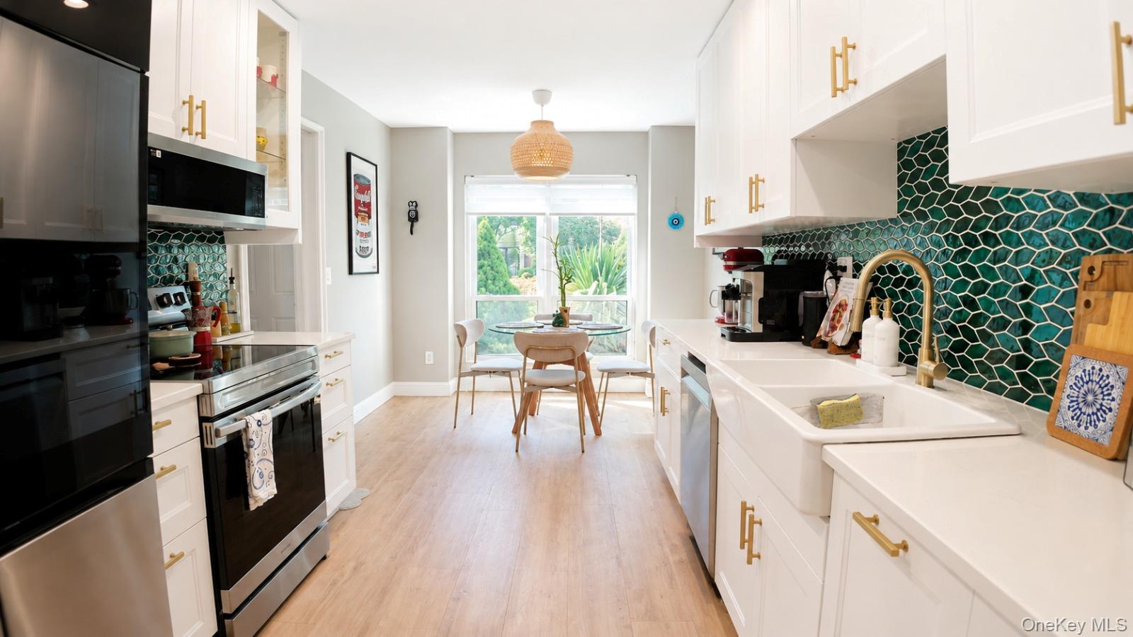
The Cornell is a two-story, two-bedroom condominium, with homes ranging from about 1,495 to 1,688 square feet and 2.5 baths. This end-unit design offers an attached garage and a spacious layout, often featuring an open living and dining area with vaulted ceilings and sliders to a private deck or patio. Some homes also include a loft, laundry room, and a primary suite with generous closets and an ensuite bath. Community amenities include a clubhouse, fitness center, heated saltwater pool, tennis and pickleball courts, and dog park.
- Condominium
- Build Type
- 2
- Beds
- 2.5
- Baths
- 1,495–1,688
- Sqft
- 1–2
- Garages
- 2
- Stories
Dartmouth
Priced from $679,990
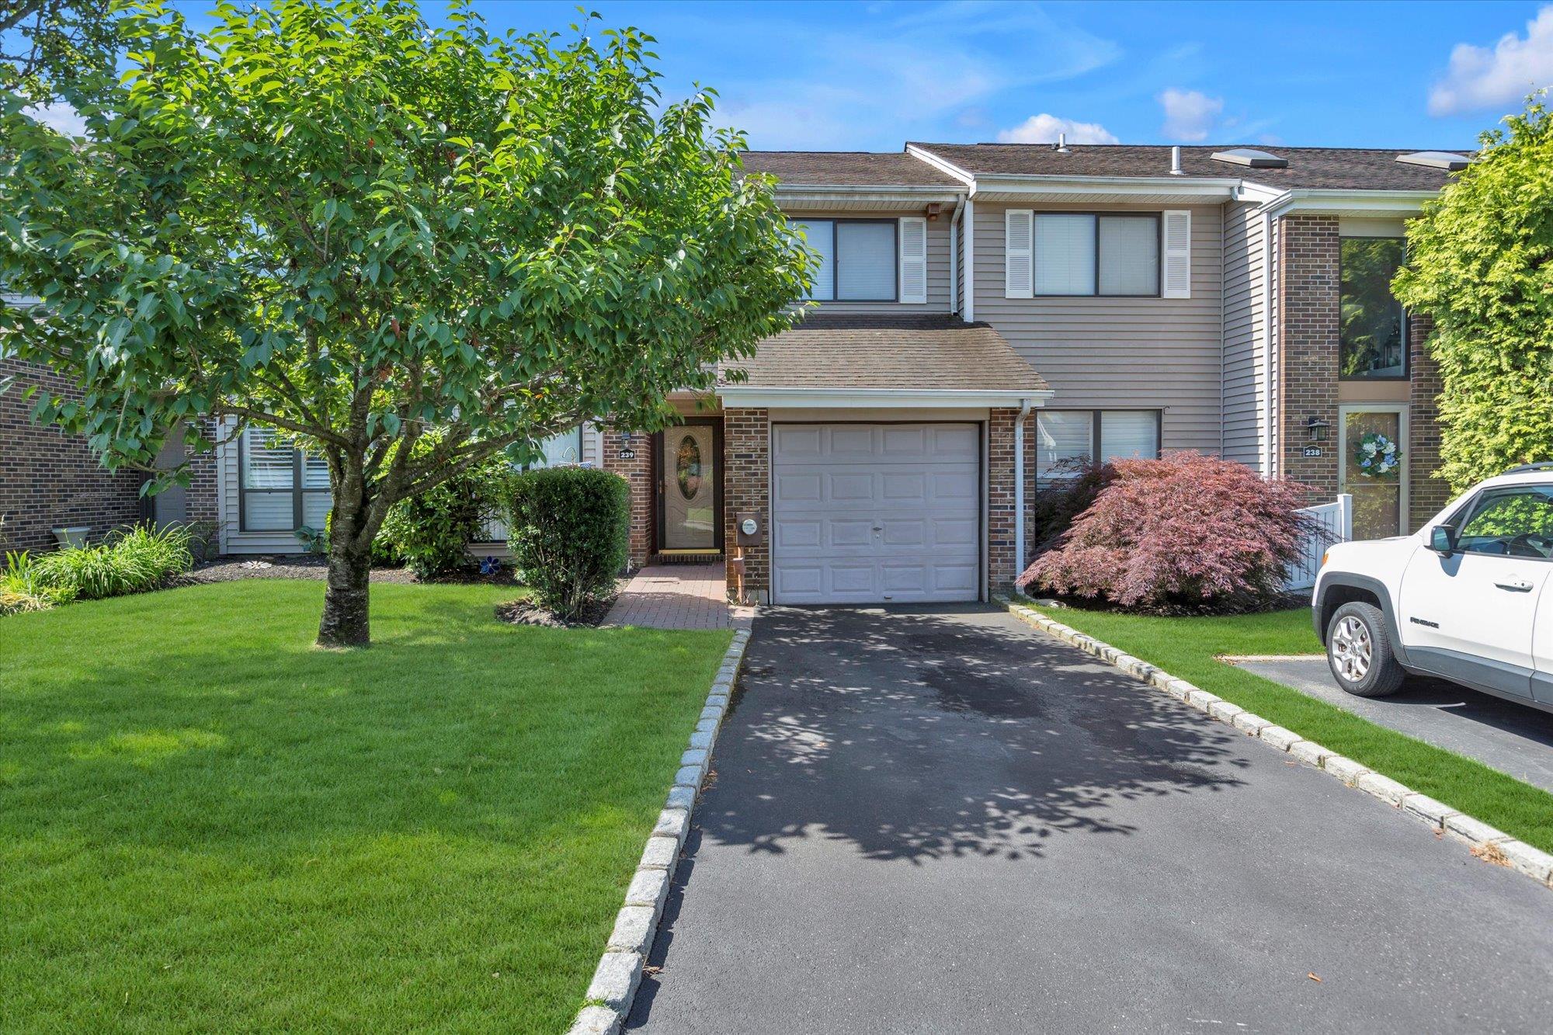
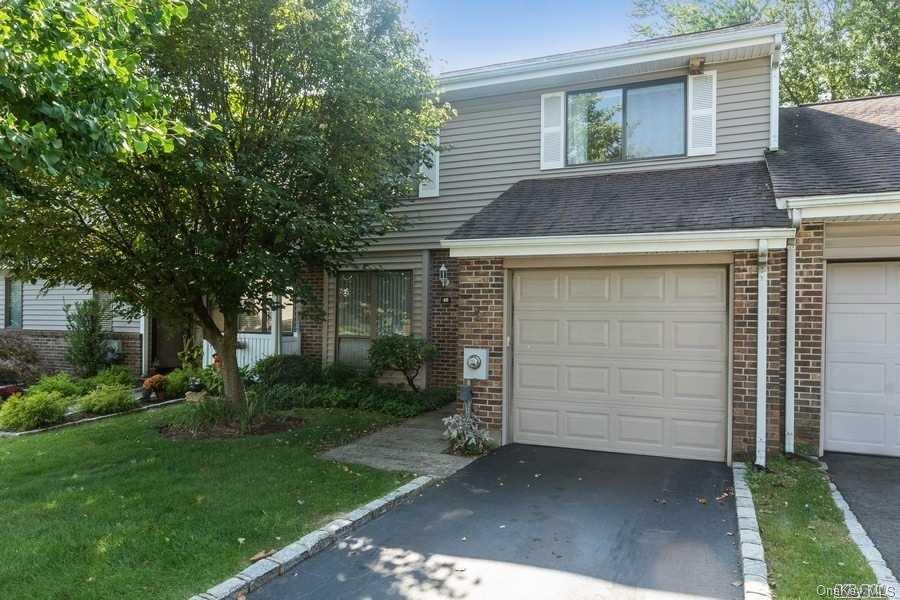
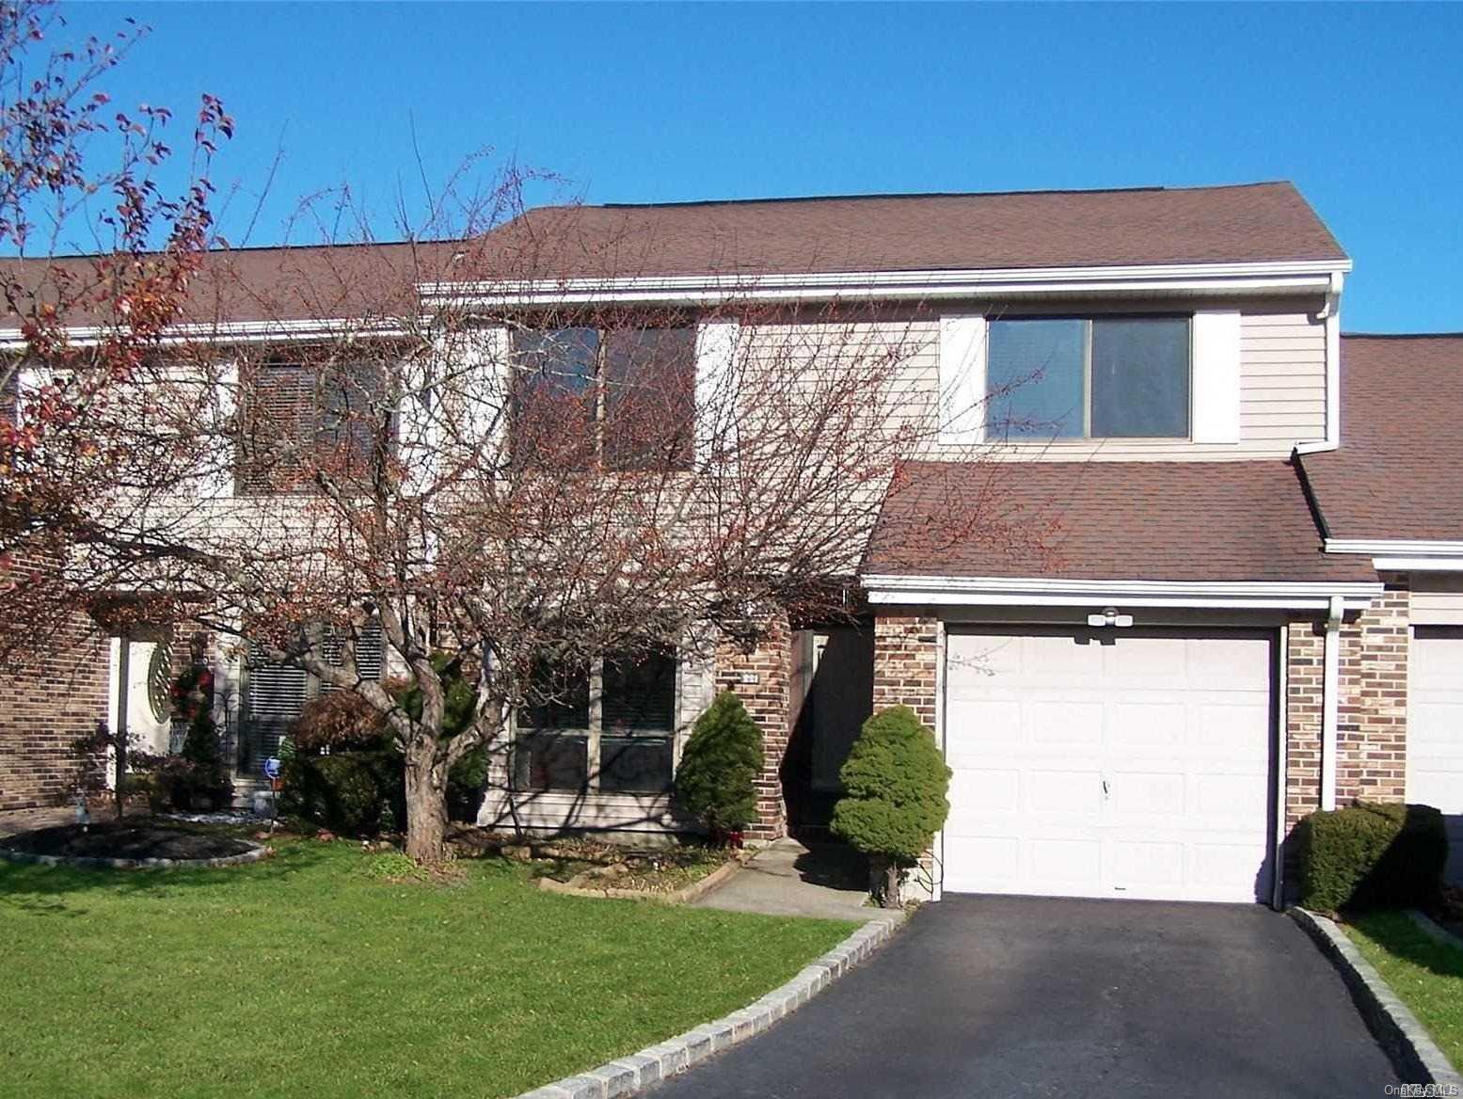
The Dartmouth is among Hidden Ponds’ largest models, with two or three bedrooms, 2.5 to 3 baths, and approximately 1,668 to 2,187 square feet. Layouts range from one to two stories and include an attached one-car garage. Many homes feature an eat-in kitchen, a generous living area, and a private deck or patio; some offer pond views. A loft or office area can provide flexible space, and certain layouts make it possible to use that area as a third bedroom. Community amenities include a clubhouse, pool, fitness center, tennis and pickleball courts, and playground.
- Condominium
- Build Type
- 2–3
- Beds
- 2.5–3
- Baths
- 1,668–2,187
- Sqft
- 1
- Garages
- 1–2
- Stories
Emory
Priced from $599,900
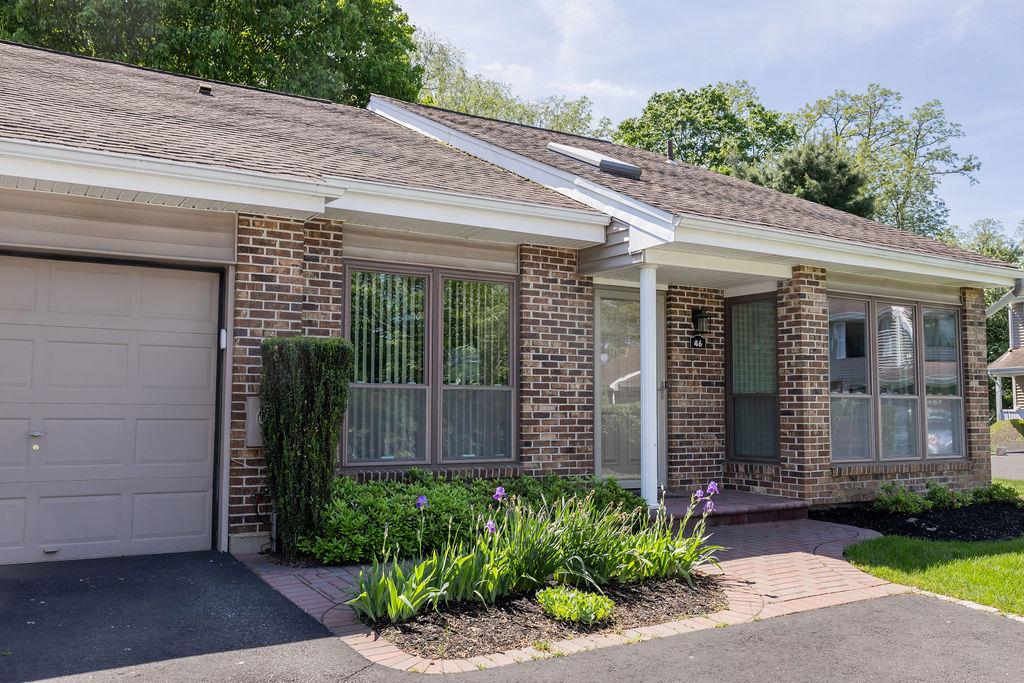
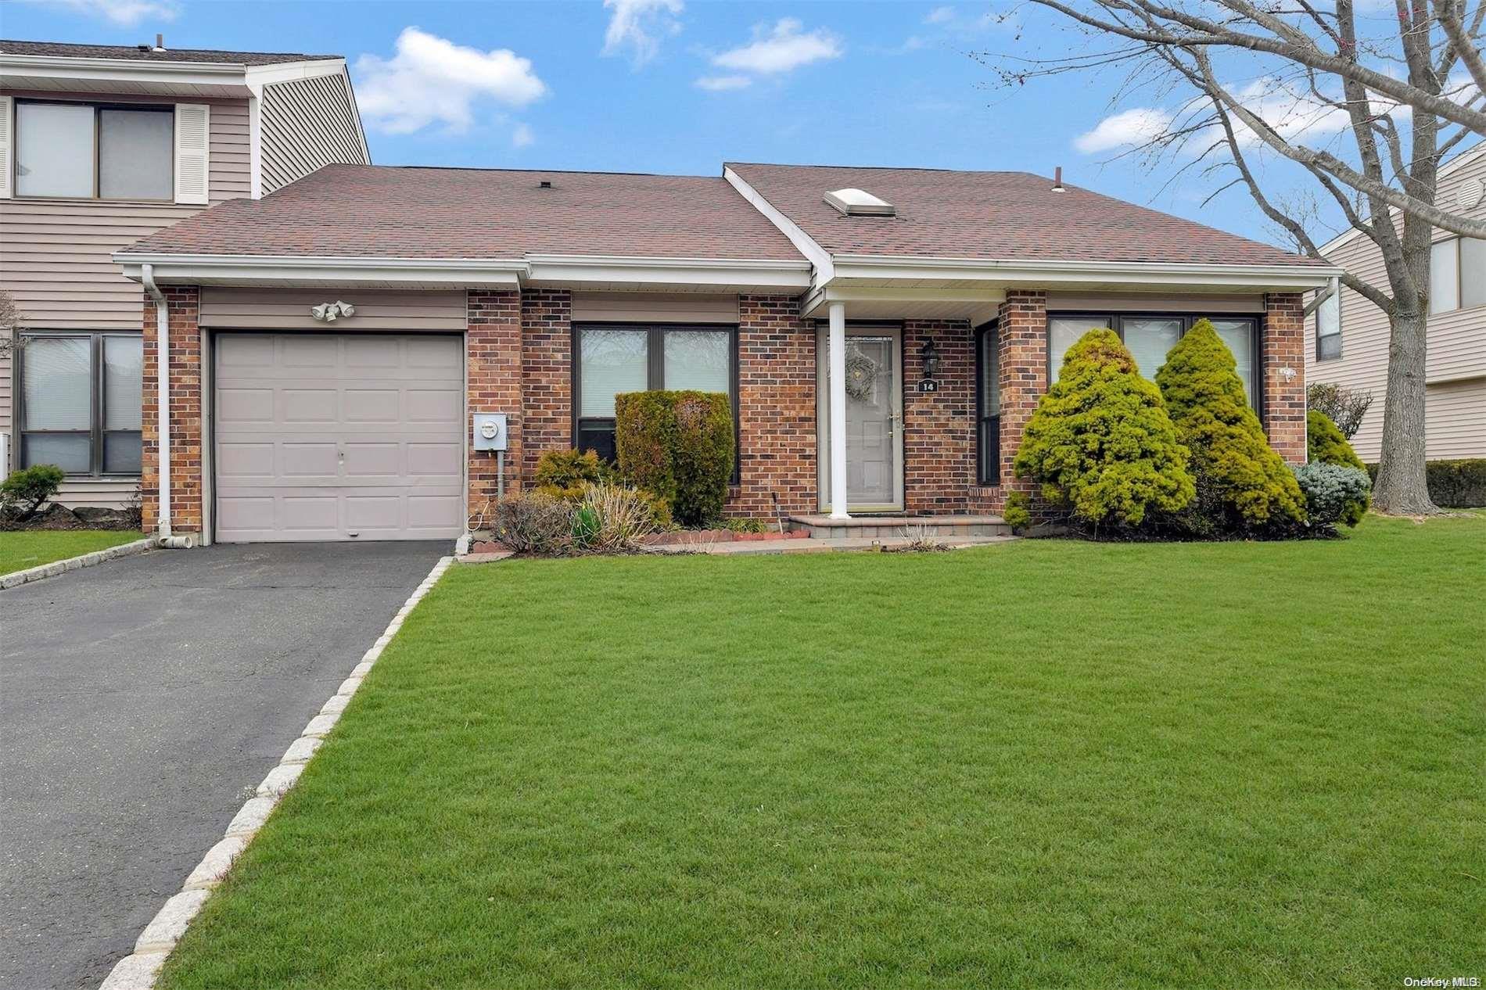
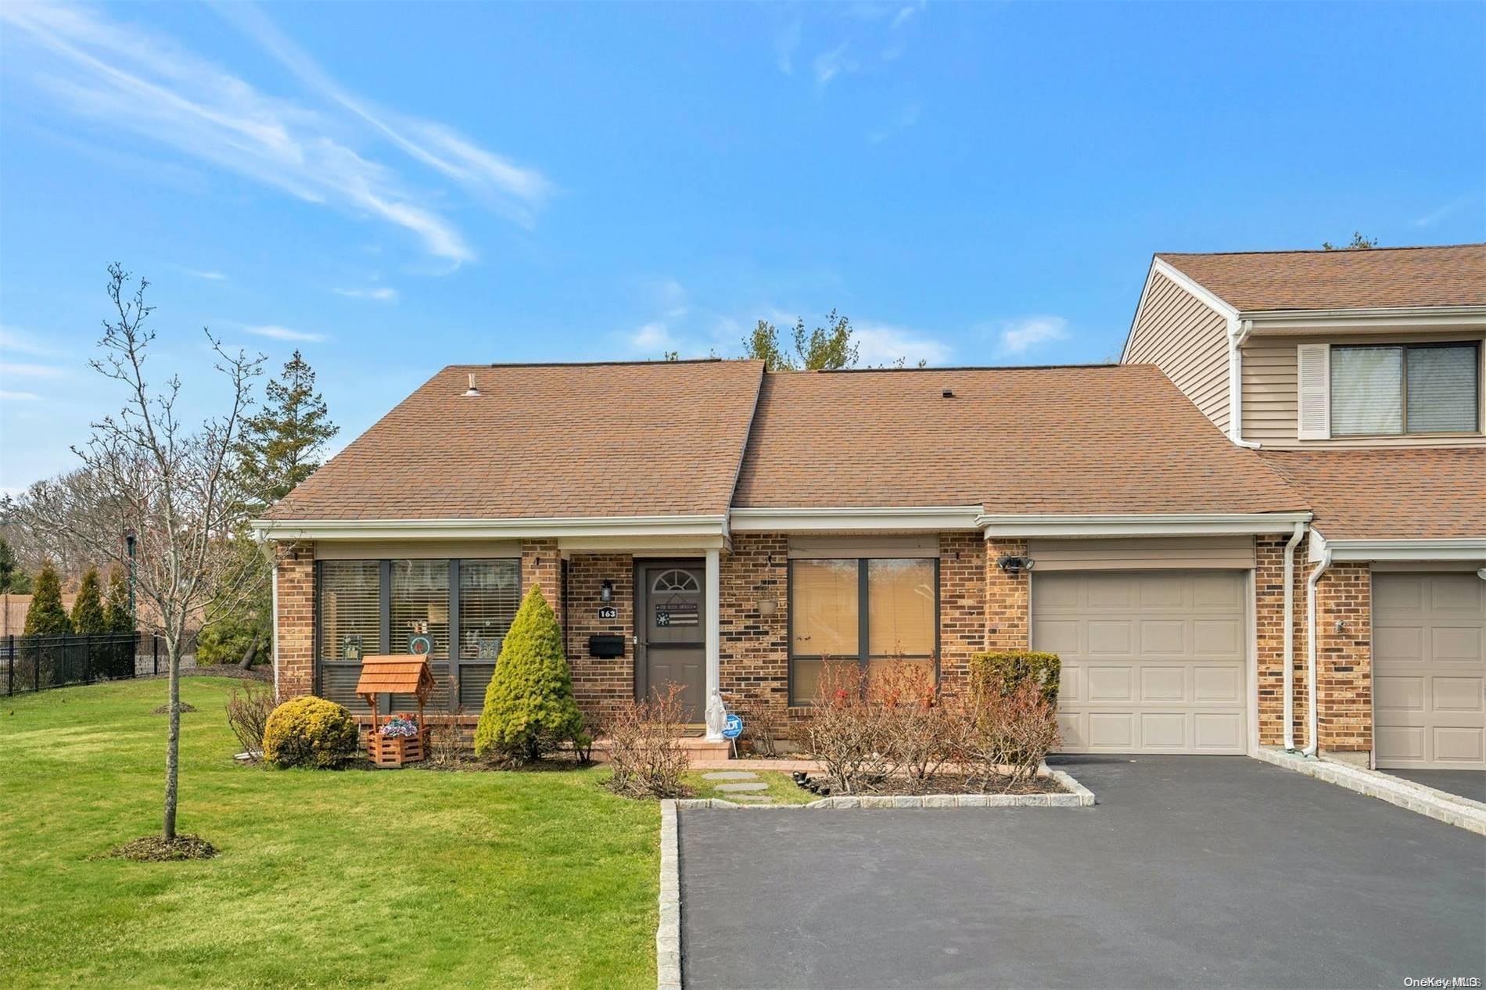
The Emory is a one-story ranch-style condominium with two or three bedrooms, 1.5 to 2 baths, and approximately 1,197 to 1,440 square feet. It includes an attached one-car garage. Homes are described with an open living and dining area, vaulted ceilings, and an eat-in kitchen; sliding doors lead to a private outdoor space. A primary suite with a walk-in closet and a second bedroom that can serve as a den or home office add flexibility. Hidden Ponds amenities include a clubhouse, heated saltwater pool, fitness center, tennis and pickleball courts, and dog park.

- Condominium
- Build Type
- 2–3
- Beds
- 1.5–2
- Baths
- 1,197–1,440
- Sqft
- 1
- Garages
- 1
- Stories
Available Home Models
Bucknell
- Condominium
- Build Type
- 2
- Beds
- 1.5
- Baths
- 1,150
- Sqft
- —
- Garages
- 2
- Stories
The Bucknell is a two-story condominium with two bedrooms, 1.5 baths, and approximately 1,150 square feet. Its townhouse-style layout includes a private patio, with some homes enjoying pond and fountain views. Interiors may feature an updated kitchen with granite counters and stainless appliances, wood-style flooring, and a spacious primary bedroom; the second bedroom may include a walk-in closet and attic storage. Hidden Ponds residents can enjoy community amenities such as a clubhouse, heated saltwater pool, tennis and pickleball courts, fitness center, and dog park.
Cornell
Priced from $650,000
- Condominium
- Build Type
- 2
- Beds
- 2.5
- Baths
- 1,495–1,688
- Sqft
- 1–2
- Garages
- 2
- Stories
The Cornell is a two-story, two-bedroom condominium, with homes ranging from about 1,495 to 1,688 square feet and 2.5 baths. This end-unit design offers an attached garage and a spacious layout, often featuring an open living and dining area with vaulted ceilings and sliders to a private deck or patio. Some homes also include a loft, laundry room, and a primary suite with generous closets and an ensuite bath. Community amenities include a clubhouse, fitness center, heated saltwater pool, tennis and pickleball courts, and dog park.
Dartmouth
Priced from $679,990
- Condominium
- Build Type
- 2–3
- Beds
- 2.5–3
- Baths
- 1,668–2,187
- Sqft
- 1
- Garages
- 1–2
- Stories
The Dartmouth is among Hidden Ponds’ largest models, with two or three bedrooms, 2.5 to 3 baths, and approximately 1,668 to 2,187 square feet. Layouts range from one to two stories and include an attached one-car garage. Many homes feature an eat-in kitchen, a generous living area, and a private deck or patio; some offer pond views. A loft or office area can provide flexible space, and certain layouts make it possible to use that area as a third bedroom. Community amenities include a clubhouse, pool, fitness center, tennis and pickleball courts, and playground.
Emory
Priced from $599,900
- Condominium
- Build Type
- 2–3
- Beds
- 1.5–2
- Baths
- 1,197–1,440
- Sqft
- 1
- Garages
- 1
- Stories
The Emory is a one-story ranch-style condominium with two or three bedrooms, 1.5 to 2 baths, and approximately 1,197 to 1,440 square feet. It includes an attached one-car garage. Homes are described with an open living and dining area, vaulted ceilings, and an eat-in kitchen; sliding doors lead to a private outdoor space. A primary suite with a walk-in closet and a second bedroom that can serve as a den or home office add flexibility. Hidden Ponds amenities include a clubhouse, heated saltwater pool, fitness center, tennis and pickleball courts, and dog park.
Recent Activity at The Hidden Ponds Community
| Date | Lot | Status | |
|---|---|---|---|
| Loading activity data... | |||
Floorplans
Loading floorplans…
Community Facts
- Community Name: Hidden Ponds
- Neighborhood: Smithtown
- Year Established: 1986
- Total Homes: 300 residences
- Property Type: Townhomes
- County: Suffolk, NY county
- Available Sales Listings: 1
- Available Rental Listings: 1
- Lifestyle & HOA: Life at Hidden Ponds is designed to be comfortable, active, and low maintenance. Residents enjoy a variety of on-site amenities that support both recreation and relaxation, including a clubhouse, fitness center, swimming pool, tennis courts, and a children’s play area. Scenic ponds and landscaped common areas enhance the community’s peaceful character and provide inviting outdoor spaces year-round. Security is an important part of the Hidden Ponds lifestyle, with 24/7 code-gated access offering residents added peace of mind. The community is pet-friendly, with guidelines in place to ensure a comfortable environment for all residents. The Homeowners Association manages common area maintenance, landscaping, and community amenities, with monthly fees covering exterior upkeep and shared services allowing residents to enjoy a worry-free lifestyle. Beyond the community, residents have easy access to popular nearby destinations such as Blydenburgh County Park, Caleb Smith State Park Preserve, and Smith Haven Mall, offering opportunities for outdoor recreation, shopping, and leisure. With its amenities, natural setting, and convenient location, Hidden Ponds offers an inviting and well-rounded lifestyle in one of Smithtown’s most desirable areas.
Frequently Asked Questions
Learn more about the Hidden Ponds community and available homes for sale and rent here in Smithtown.
When was Hidden Ponds built?
Hidden Ponds was built in 1986.
Where is Hidden Ponds located?
Hidden Ponds is located at 347 Hidden Ponds Cir in Smithtown in NY.
What amenities does the Hidden Ponds community provide?
Hidden Ponds provides the following resident amenities: Basketball Court, Clubhouse, Dog Park, Fitness Center, Gated Community, Grounds & Common Area Maintenance, Parking, Pickleball Court, Pool, Tennis Court, Waterfront Access.
What county is Hidden Ponds located in?
Hidden Ponds is located in Suffolk, NY county.
How many homes are currently available in Hidden Ponds for sale or for rent?
Out of 300 homes in Hidden Ponds, there are currently 1 sales listings and 1 rental listings available.
What is the average square footage in the Hidden Ponds community?
The average square footage of homes in Hidden Ponds is 1603 sq.ft.
How big is the Hidden Ponds community?
The Hidden Ponds community is made up of 300 homes with an average lot size of 1494 sq.ft.
Schedule a Visit
Ask a Question
Join Waitlist
Save this Home to Your Profile
Enter your email to save this home, get price drop and status alerts, and view your favorites anytime. We'll send a link to your inbox to finish saving.
OR
By continuing, you agree to receive email updates from Casamere related to your saved items. You can manage your preferences or unsubscribe at any time. See our Terms & Privacy Policy
To continue, click the link sent to
Not seeing the email in your inbox?